
Quality at MRB Forge is not a final stage checkpoint. It is built into every step of our manufacturing process, from the moment raw material arrives at our facility to the moment finished components leave for dispatch.
Every piping component we produce is manufactured to specification, inspected to standard, and supported by complete material and inspection documentation. We understand that the industries we serve, including oil & gas, petrochemical, power generation and heavy engineering, operate in environments where component failure carries serious consequences. That responsibility shapes how we approach every order, regardless of size or complexity.
Our Commitment to Quality
At MRB Forge, quality is not a department. It is a discipline that runs through every material we source, every process we follow, and every component we deliver.
We manufacture industrial piping components for industries where defect-free performance is not optional. Oil & gas, petrochemical, power generation, and heavy engineering projects operate under conditions where every component must meet its specification precisely, every single time.
That standard drives every decision we make on the production floor.
What our commitment means in practice:
- Every component is manufactured to applicable ASME and ASTM standards
- Every material is sourced from approved mills with certified test reports
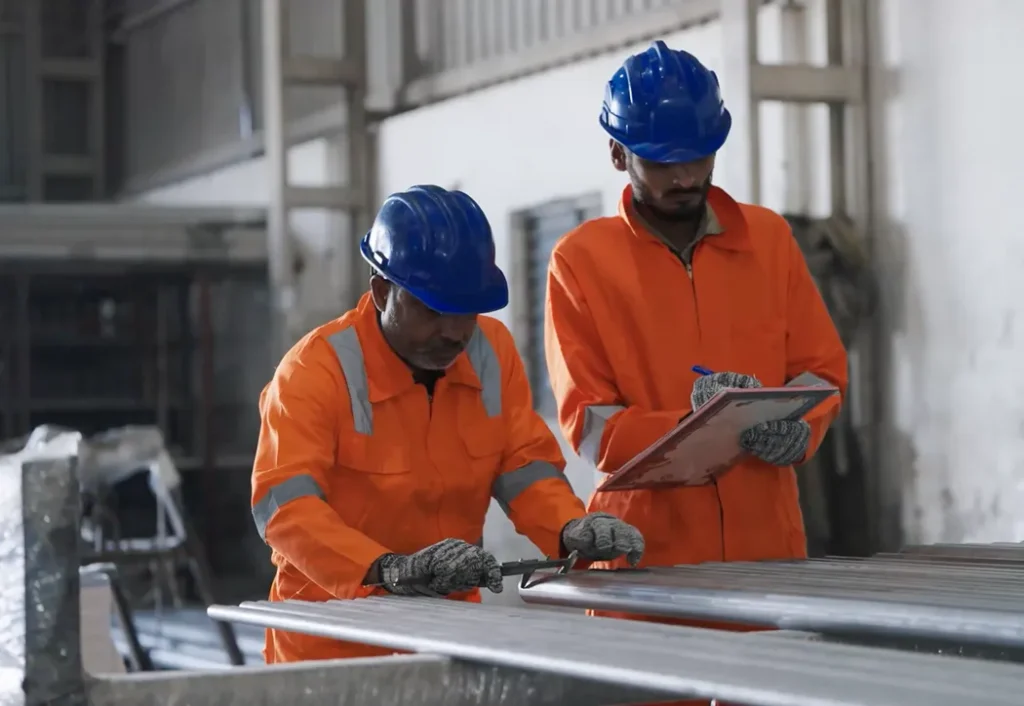
- Every order is inspected and documented before dispatch
- Every shipment leaves with complete traceability from the mill certificate to the finished product
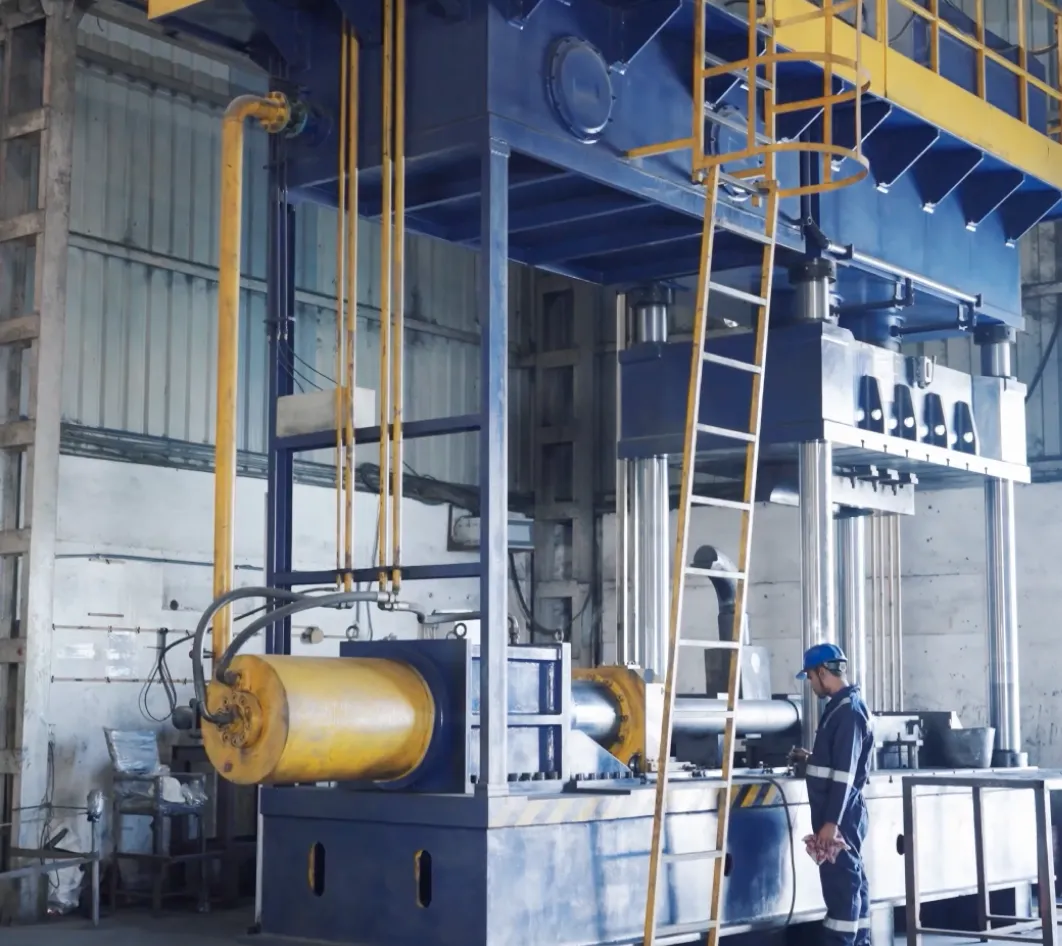
Facilities
Quality Management System
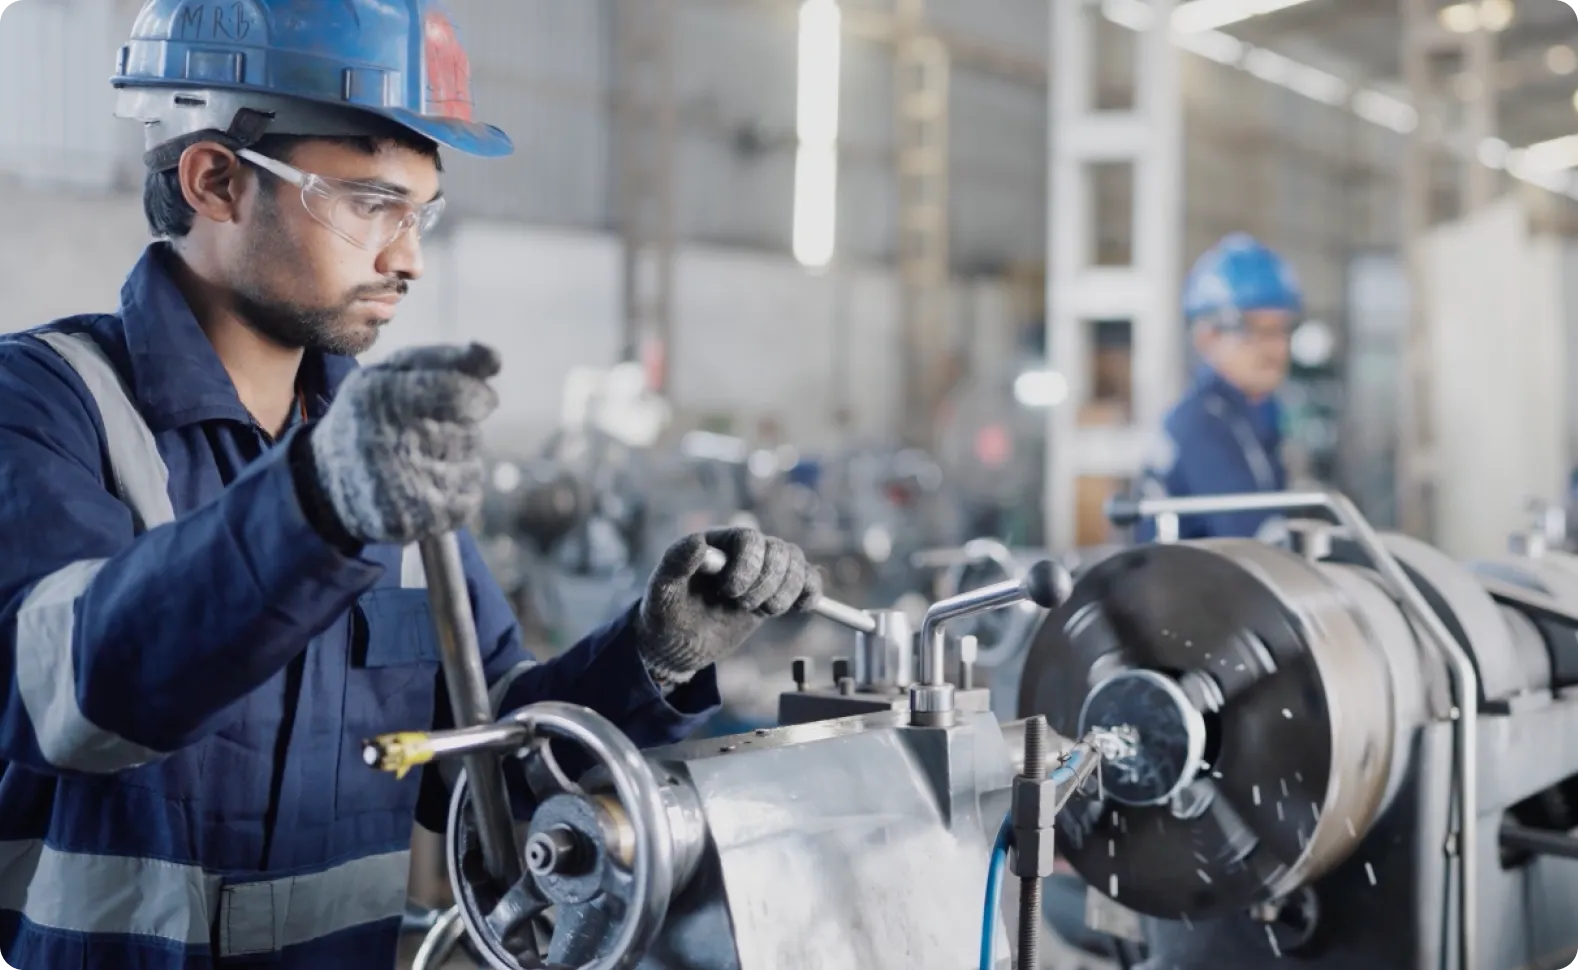
MRB Forge operates a structured quality management system that governs every stage of production through documented procedures, defined inspection hold points, and continuous process monitoring. Our system is designed to prevent non-conformance at the source rather than detect it at the end, ensuring consistent and reliable output across every order we fulfil.
- Documented work instructions
- In process quality checks
- Defined inspection hold points
- Skilled quality team
- ASME and ASTM compliance
- Export documentation ready
- Continuous process improvement